




Architek UK

Architectural Design Service for
Homeowners, Property Developers & Businesses

5.0 ★★★★★

Reviewed by you

Offices in
Bristol & Manchester Nationwide coverage

Projects delivered
0 +

Architectural Design Services Across Greater Manchester, Cheshire and Bristol.

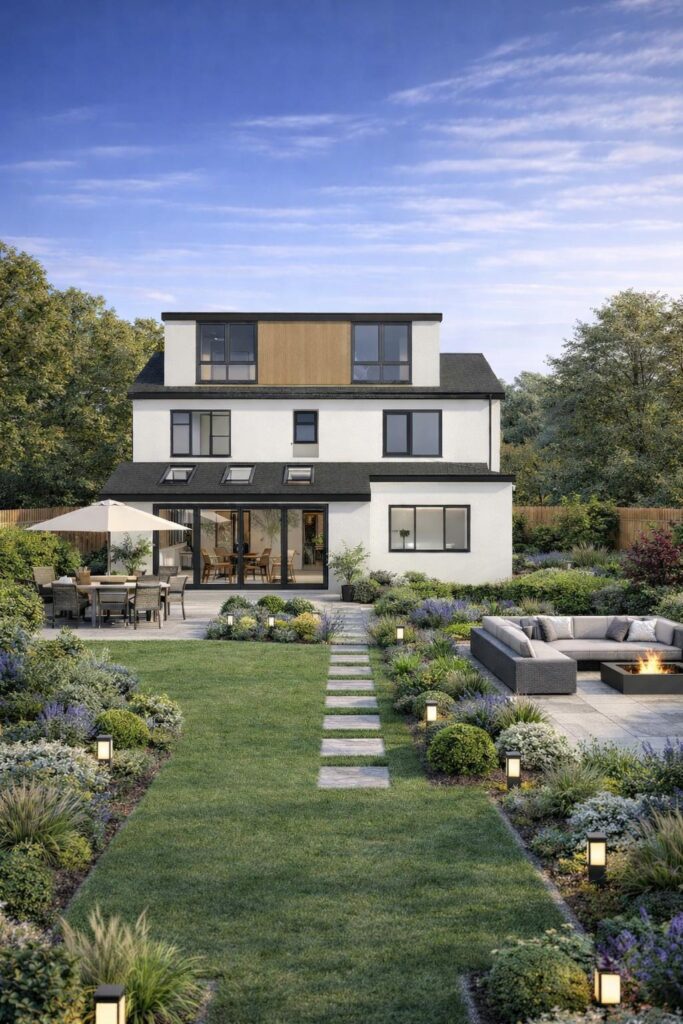
Architek UK provides architectural design services for homeowners, property developers and businesses across the North West and South West of England

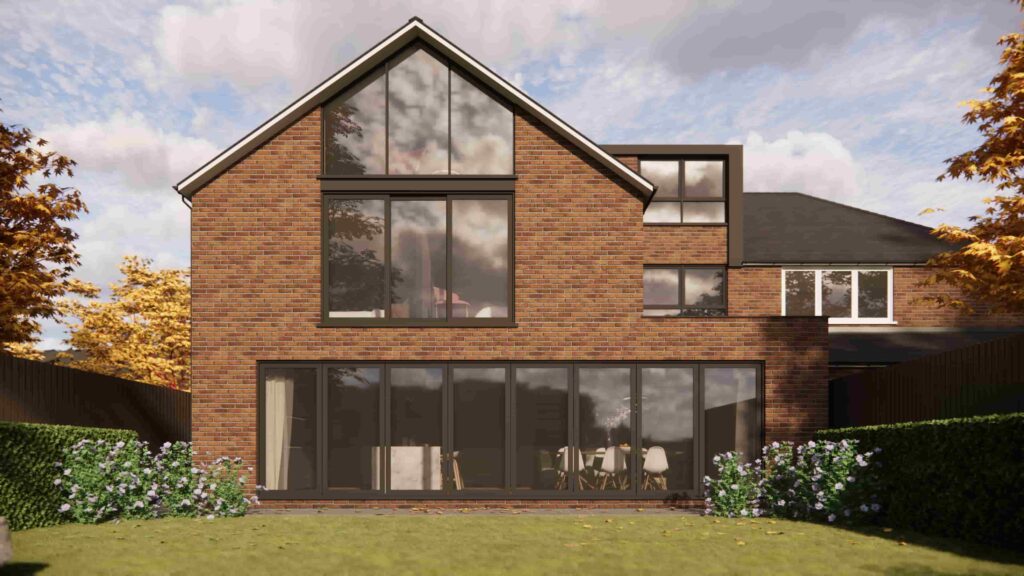
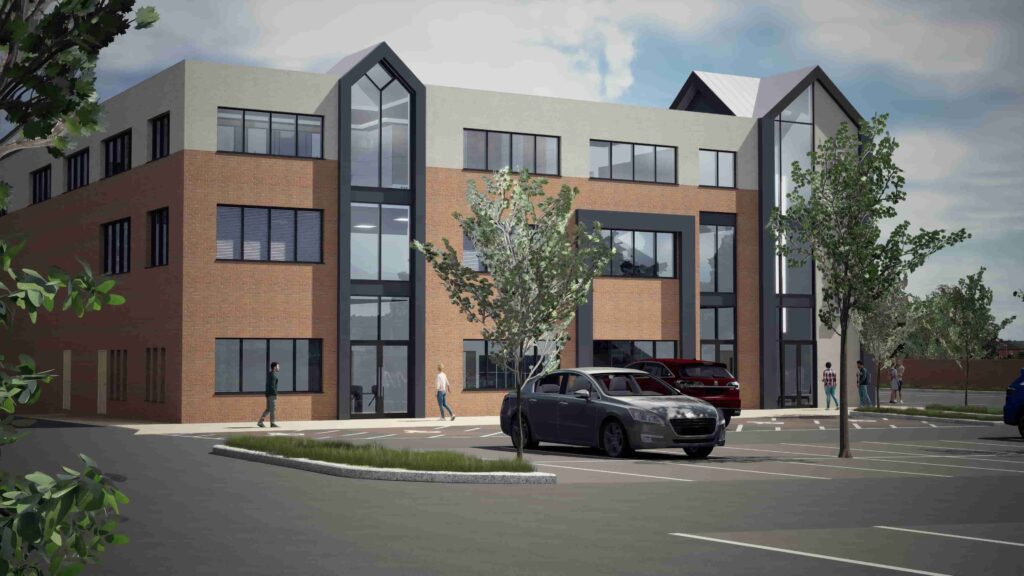
We specialise in Planning Permission, Building Regulations and construction drawings for extensions, loft conversions, new builds and commercial projects.

Designing spaces that add value, improve lifestyles and create lasting impact.

Efficient Delivery

Clear Fees

Direct Access

Our Services

Architectural design and planning involves creating a building design that meets both aesthetic and functional needs while producing clear construction drawings.

The technical design stage develops the plans further to comply with Building Regulations and support tender documents.

Structural engineering, including structural calculations, is also prepared and submitted as part of the Building Control application.
01

Architectural Design and Planning

02

Technical Design & Building Regulations

03

Structural Engineering

04

Interior Design

Great architecture starts with clear communication.

Thinking about extending, converting, renovating, or developing your property? Book a free 30-minute call with Architek to discuss your ideas and understand the next steps for your project. This call is ideal if you have a project in mind or are simply exploring your options.

Sectors We Cover

Residential

Commercial

Community

Before & After

Next Steps

Step 1
Book a Free Call

Start with a free call to discuss your project, ideas, budget and initial requirements.

Establish whether planning permission is needed.

Step 2
On-site Consultation

We visit your property to assess the site, understand the brief in more detail and advise on the best way forward.

Take basic measurements and discuss design ideas.

Step 3
Onboarding

Once you are happy to proceed, we confirm the scope, fees and timeline before starting the design and planning process.

Book a date for full property measured survey.

Project Stages

Stage 1

Measured Survey

As-built conditions assessed, We measure your property and create accurate drawings of the existing building

Stage 2

Conceptual & Developed Design

Draft plans developed further. We create different layout ideas before developing your preferred option for planning submission.

Why Choose Us

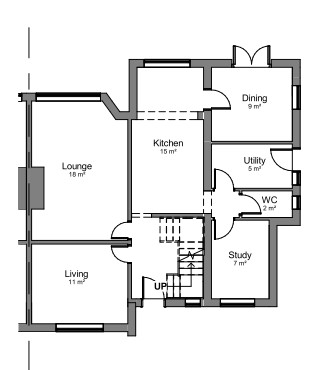
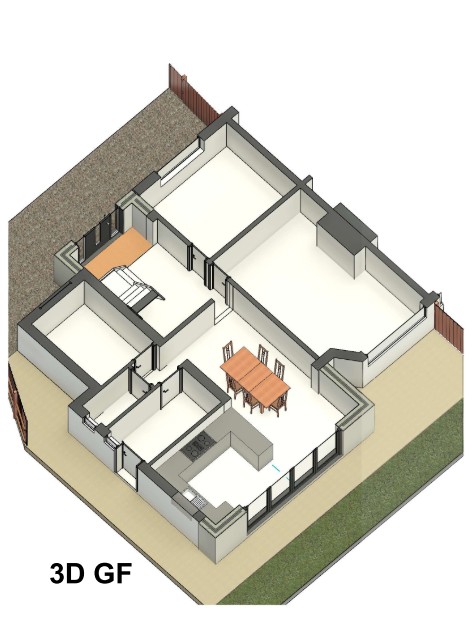
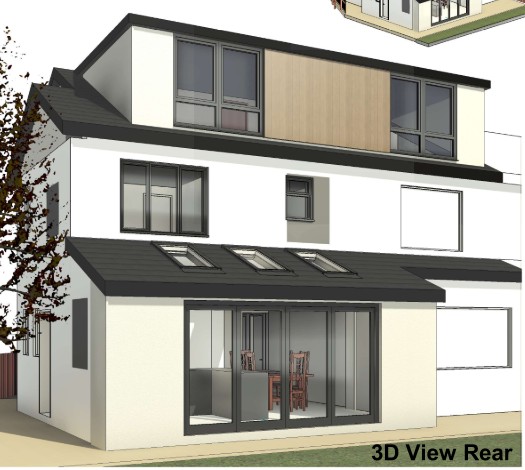
We wholly support the ideals of modern softwares for digital plans and real-time 3D views to envisage your desired project before it is built.

2D Floor Plan
3D Layout
3D View
CGI

Our Pricing

Fixed
Fee

Best for clearly defined projects
  • Domestic extensions
  • Loft conversions & Dormer extensions
  • Single & double storey extensions
  • Commercial change of use (<150 sqm)
  • Fixed cost agreed upfront
  • No surprises

m²
Based

Most Common
  • £95/m2 – Residential New Build Devlopment
  • £150/m2 – Bespoke Residential
  • £50/m2 – Commercial (>150sqm)
  • Scale with project size
  • Transparent cost control

% Build
Cost

New Builds & Complex Developments
  • 3.5% – Residential New Build
  • 7.5% – Commercial New Build
  • Aligned with project value
  • Full-service design approach

Frequently Asked Questions

Yes, we offer free initial consultations to discuss your project and understand your goals. To schedule a consultation, please visit our website's contact page or call our office. We look forward to the opportunity to learn more about your project and explore how our architectural services can meet your needs.

Our architectural service costs vary based on the scope and complexity of the project. We offer personalized quotes after understanding your specific needs and requirements during an initial consultation. This allows us to provide a tailored estimate that aligns with your budget while ensuring the highest quality of service.

Certainly, we have a portfolio showcasing a diverse range of our previous residential projects. Please visit our website's portfolio section to view images and details of homes we've designed and constructed. This will give you a firsthand look at our design aesthetics, craftsmanship, and the quality of our completed projects.

Yes, we offer comprehensive services, managing both the design and construction processes. From the initial concept to the final build, our team oversees every aspect to ensure a seamless and cohesive transition from design plans to the completion of your residential project.

Absolutely, our commitment extends beyond construction. We offer post-construction support and follow-up services to address any concerns, ensure satisfaction, and facilitate a smooth transition to your newly completed residential project. Your ongoing comfort and satisfaction are important to us.

We welcome client input and understand that revisions may be necessary. Our design process includes regular check-ins and collaborative discussions to address any changes. We provide transparent communication about the impact on the timeline and budget, ensuring that adjustments align with the client's vision while maintaining project feasibility.

The timeline for a residential project varies based on size and complexity. Generally, from initial design to completion, it can range from a few months to a year or more. Factors such as permits, weather, and client decisions can influence the timeline. We work closely with clients to establish realistic project schedules and ensure efficient progress.

Book a free 30min project review

Reach out to discuss your vision, explore ideas, and begin shaping a space that reflects your goals and lifestyle.

Our team is ready to guide you.