
HOME
PROJECTS
Al Waalis
Pakistani cuisine buffet restaurant.
Memorable dining experience
The Al Waalis project demonstrates how good restaurant design can combine space planning, interior design, customer experience and commercial functionality.
At Architek UK, we help restaurant owners, café operators and hospitality businesses across Manchester, Cheshire and the UK with:
- Restaurant interior design
- Restaurant renovation and refurbishment
- Café and takeaway design
- Commercial space planning
- Change of use applications
- Planning permission
- Building Regulations drawings
- Construction drawings
- 3D CGI restaurant visualisation
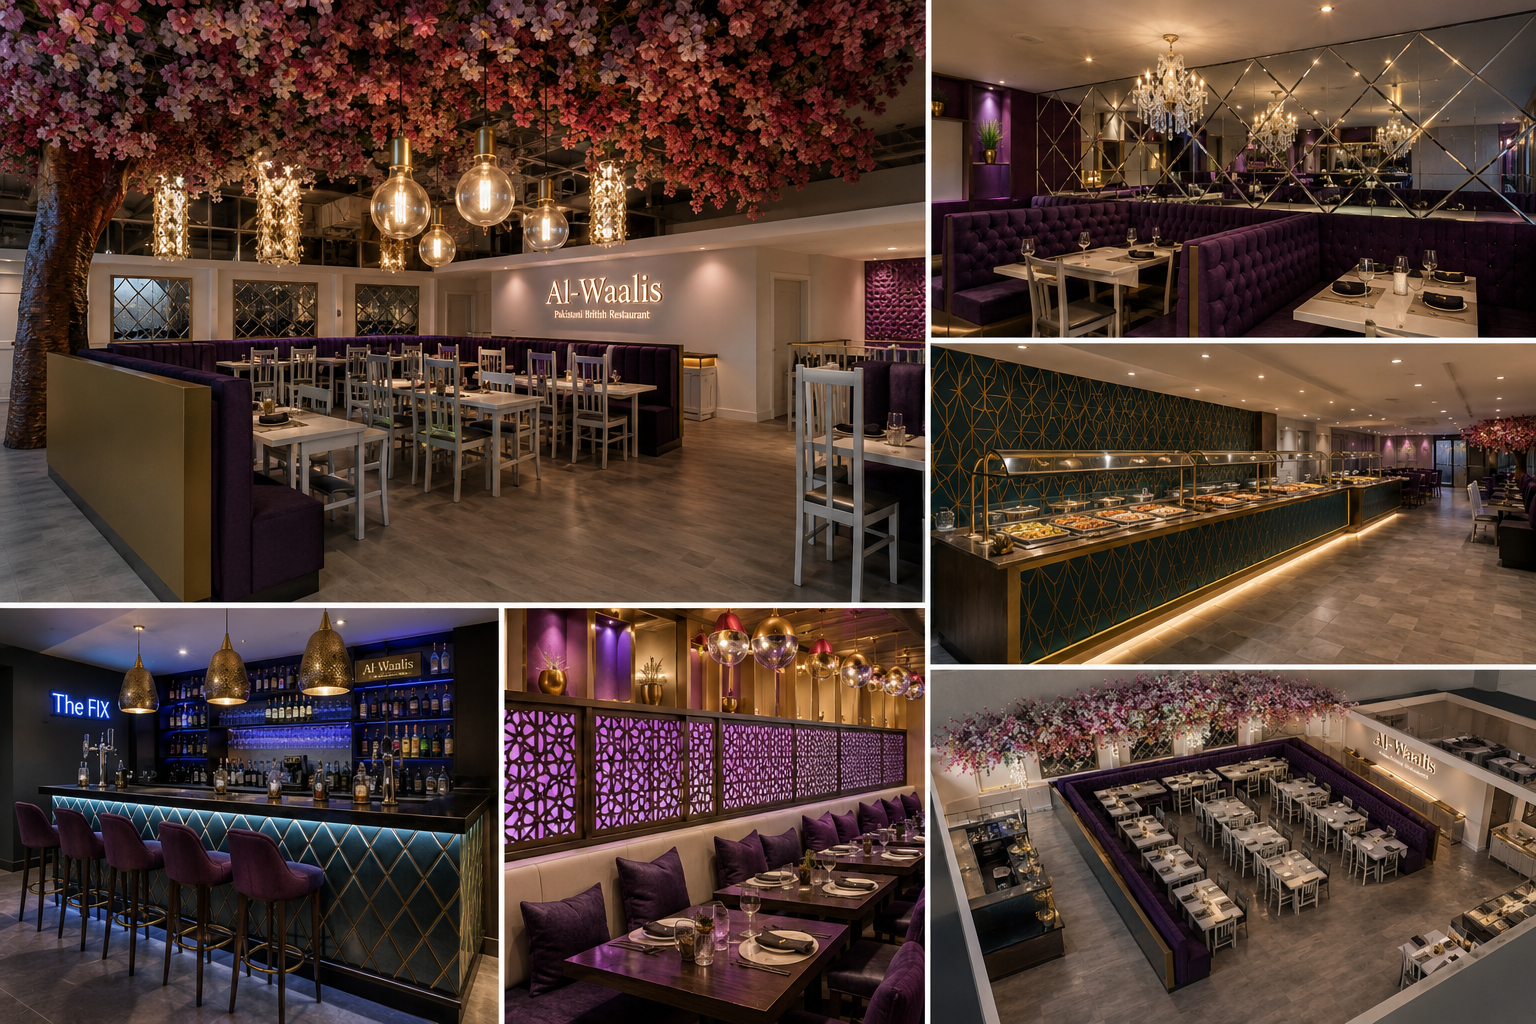
Architek UK developed the interior design and renovation concept for Al Waalis Restaurant in Levenshulme, Manchester, creating a modern and memorable dining environment for a busy Pakistani buffet restaurant.
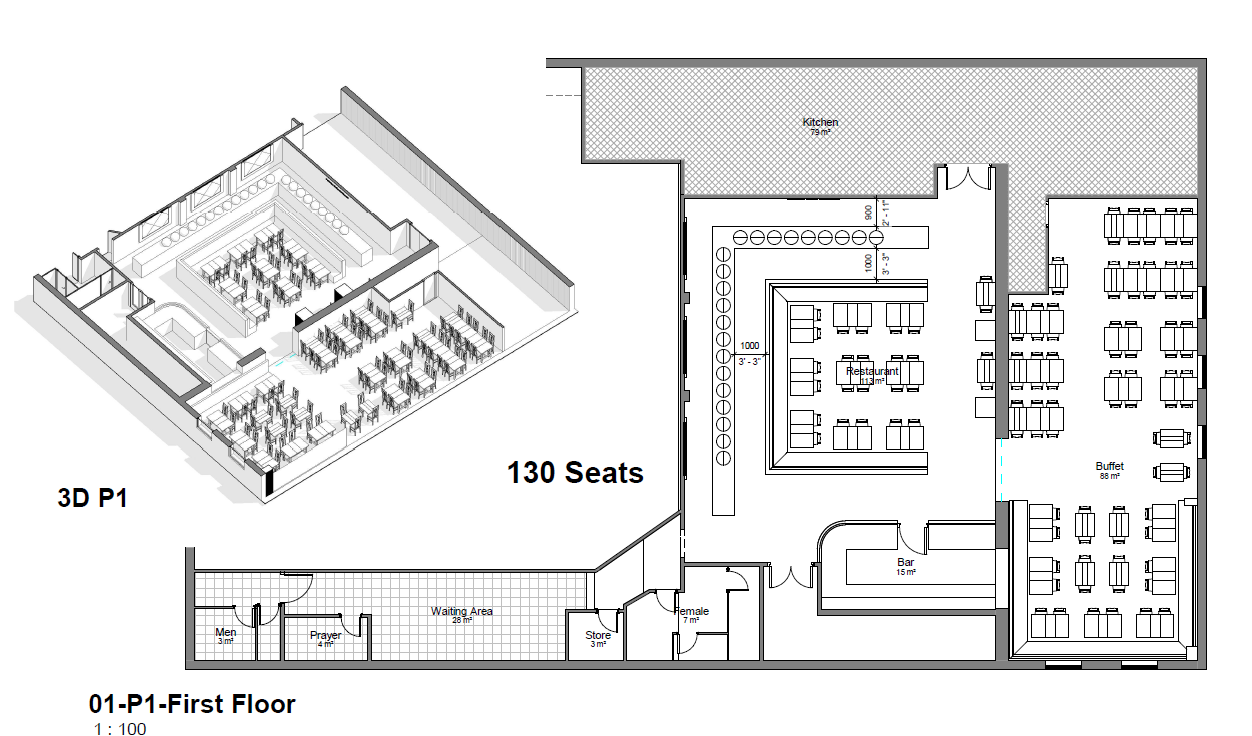
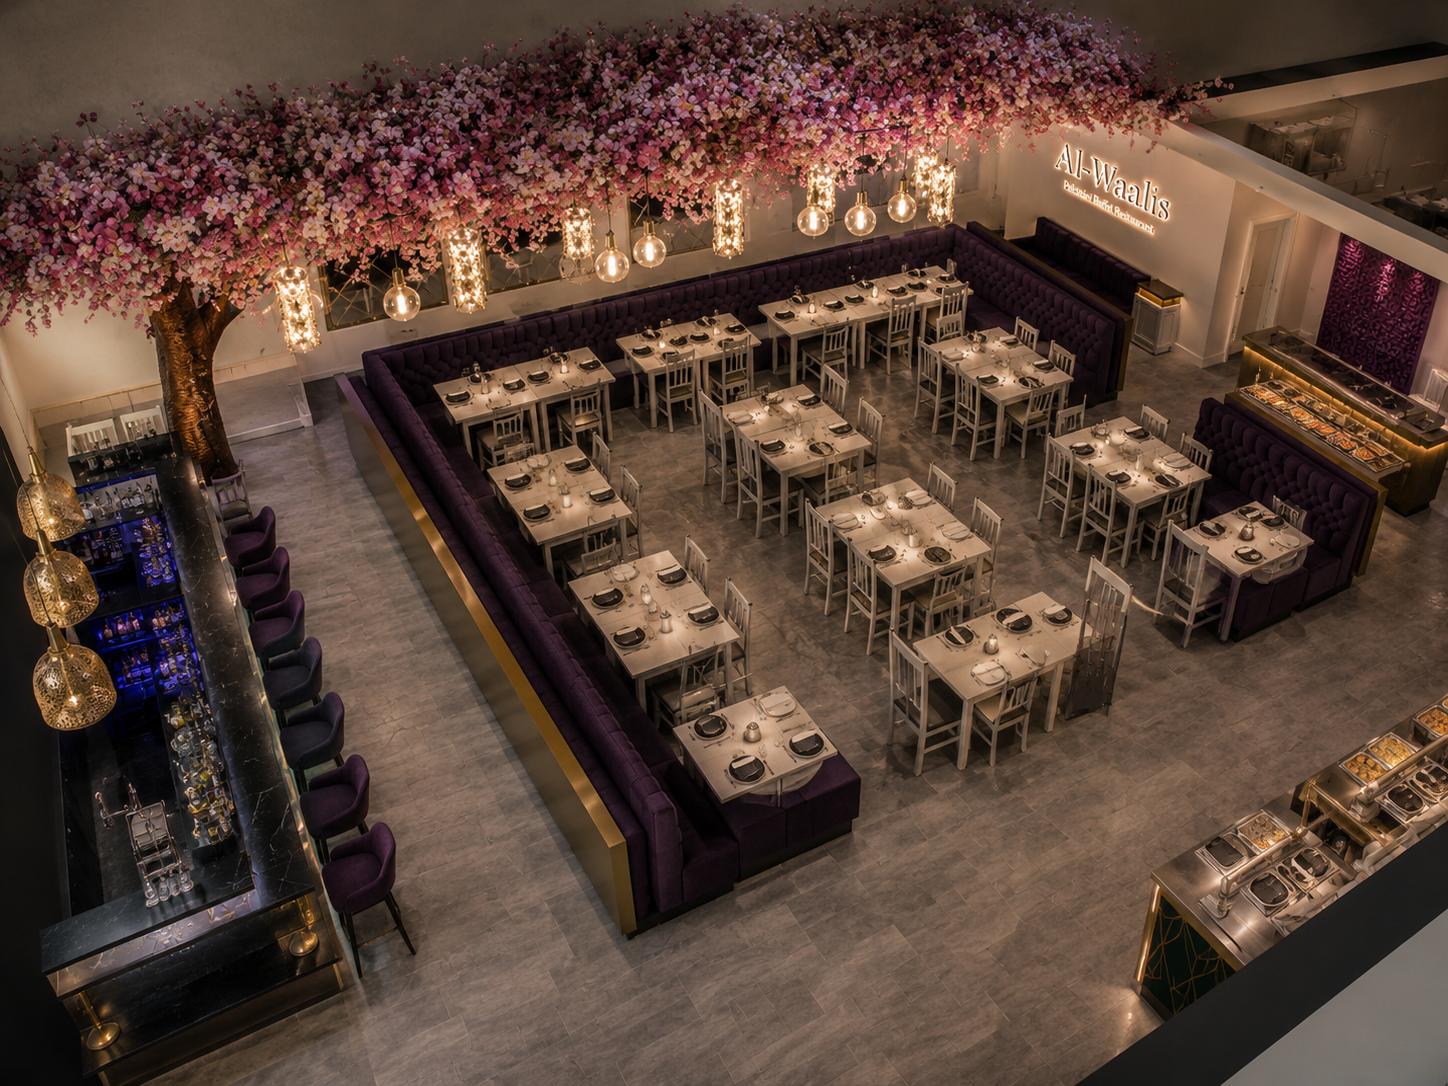
The design was developed around a large-capacity restaurant layout of approximately 130 seats, with dedicated dining, buffet, bar, kitchen and supporting areas.
A Restaurant Designed Around the Customer Experience
The aim was to create a restaurant that feels welcoming, comfortable and visually distinctive while also working efficiently during busy service periods.
The layout was carefully planned to provide:
- Comfortable dining areas
- Clear customer circulation
- A prominent buffet zone
- Dedicated bar area
- Efficient access to the kitchen
- Waiting and supporting facilities
- A layout suitable for larger groups and families
The overall design balances customer experience, operational efficiency and strong visual identity.
Contemporary Interior Design
The interior concept uses a rich and modern material palette, combining:
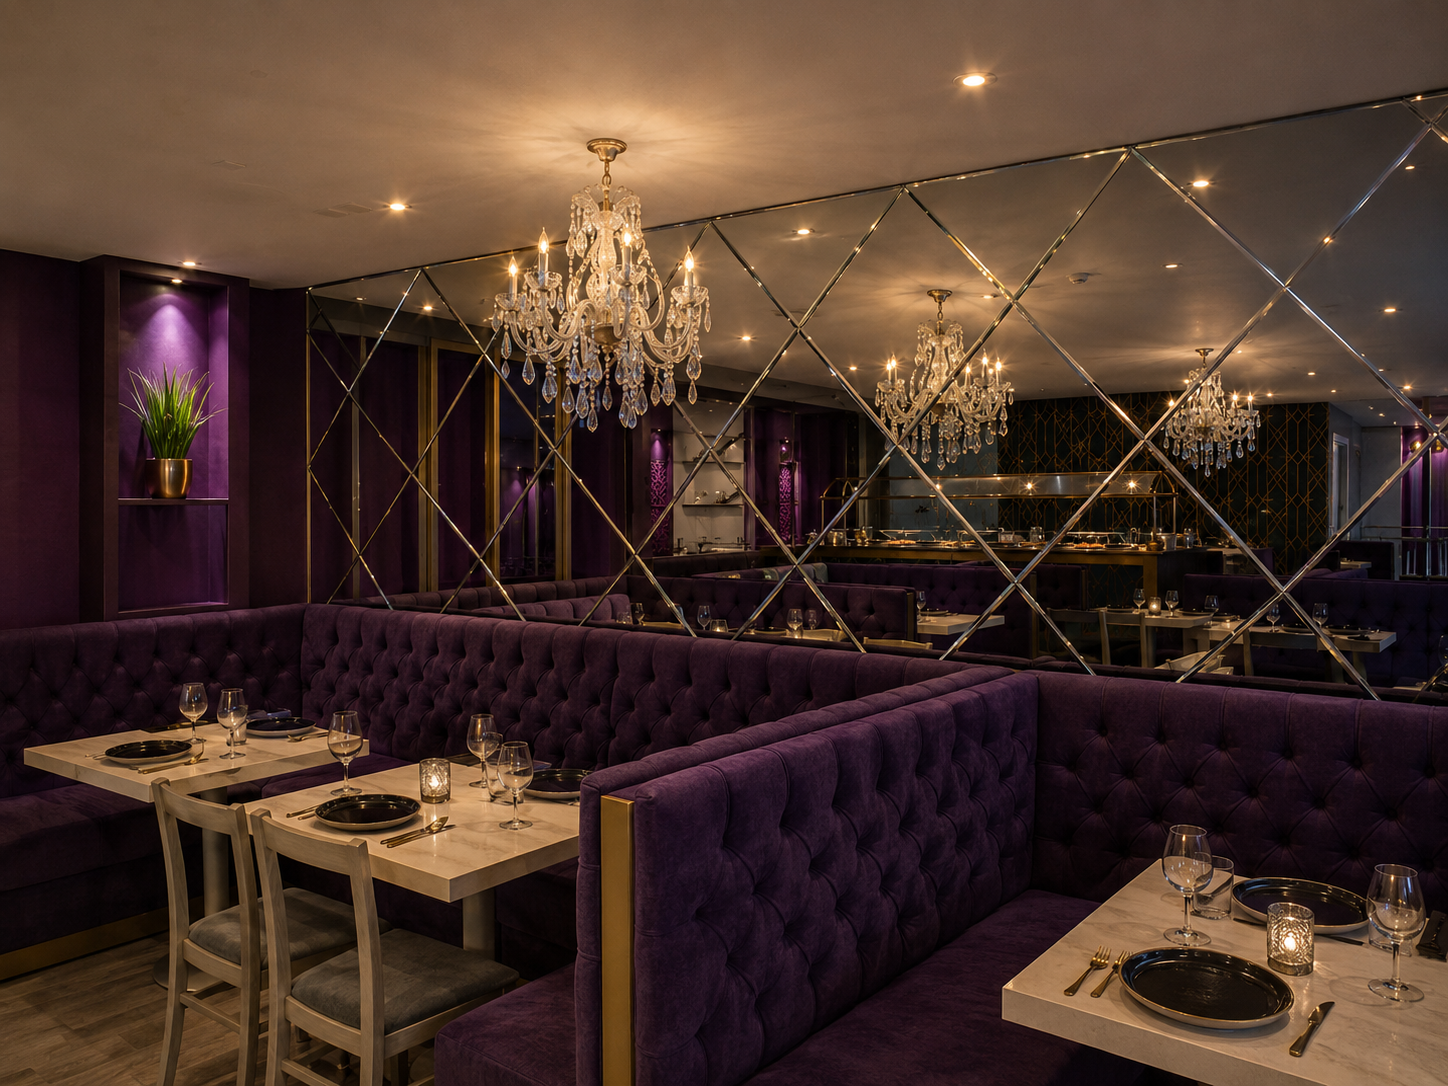
- Deep purple and plum seating
- Gold and bronze detailing
- Mirrored feature walls
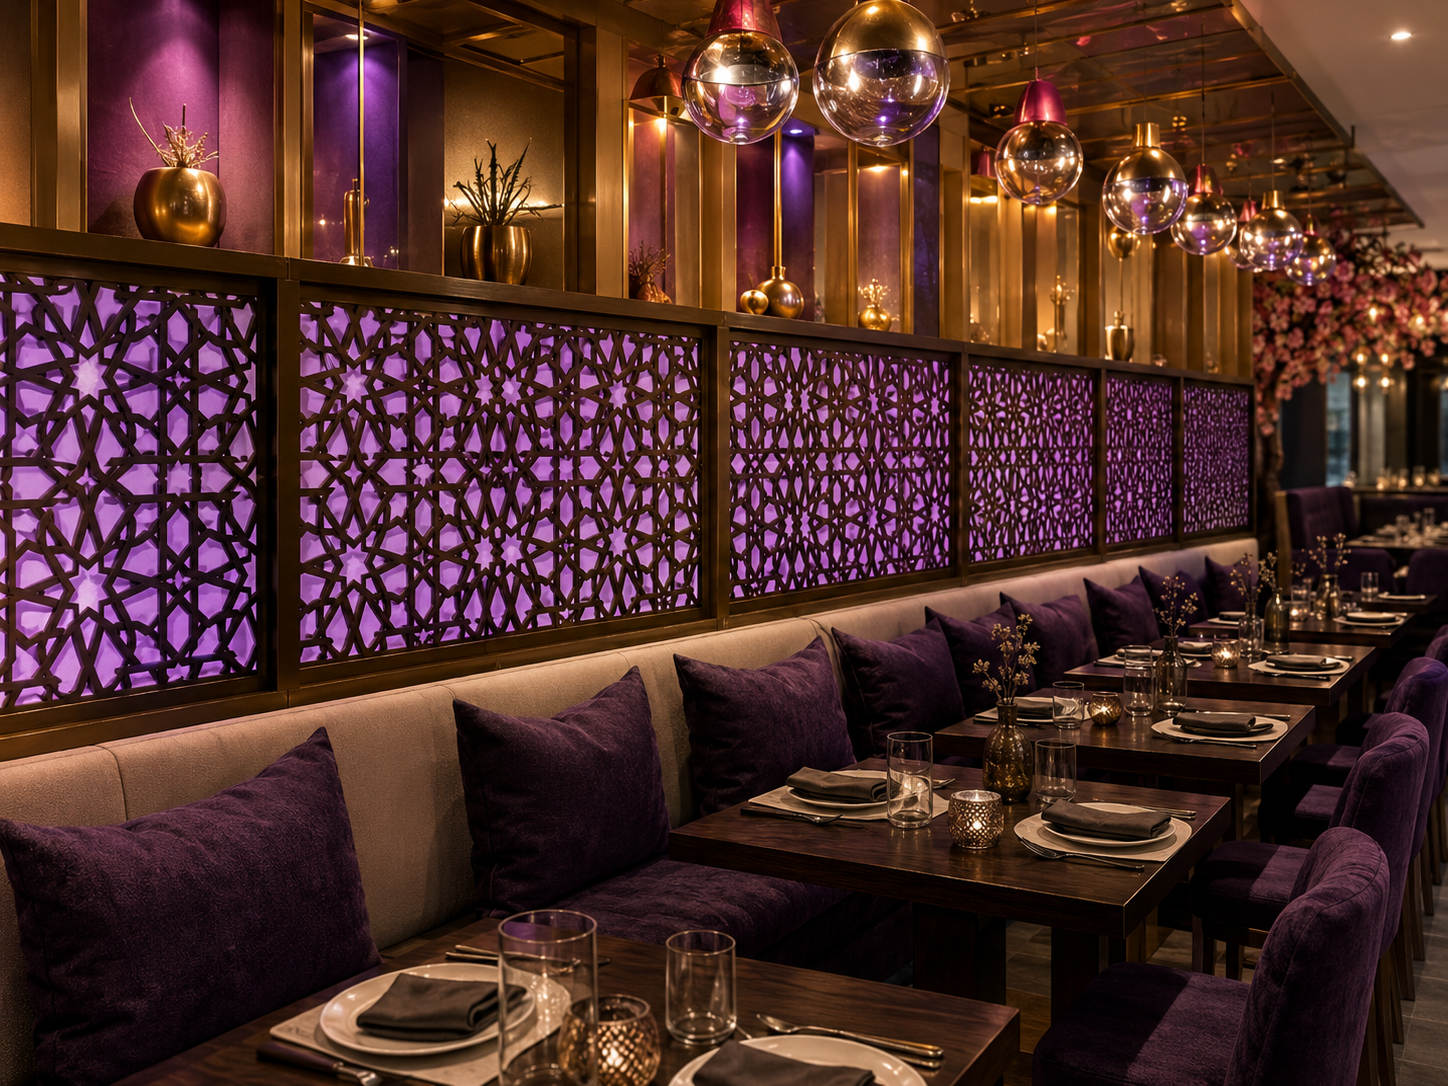
- Decorative geometric screens
- Warm timber finishes
- Statement lighting
- Neutral wall finishes
The result is a contemporary restaurant interior with a premium feel while remaining comfortable and suitable for everyday family dining.
Bespoke Booth and Banquette Seating
Bespoke bench seating forms a major part of the restaurant design.
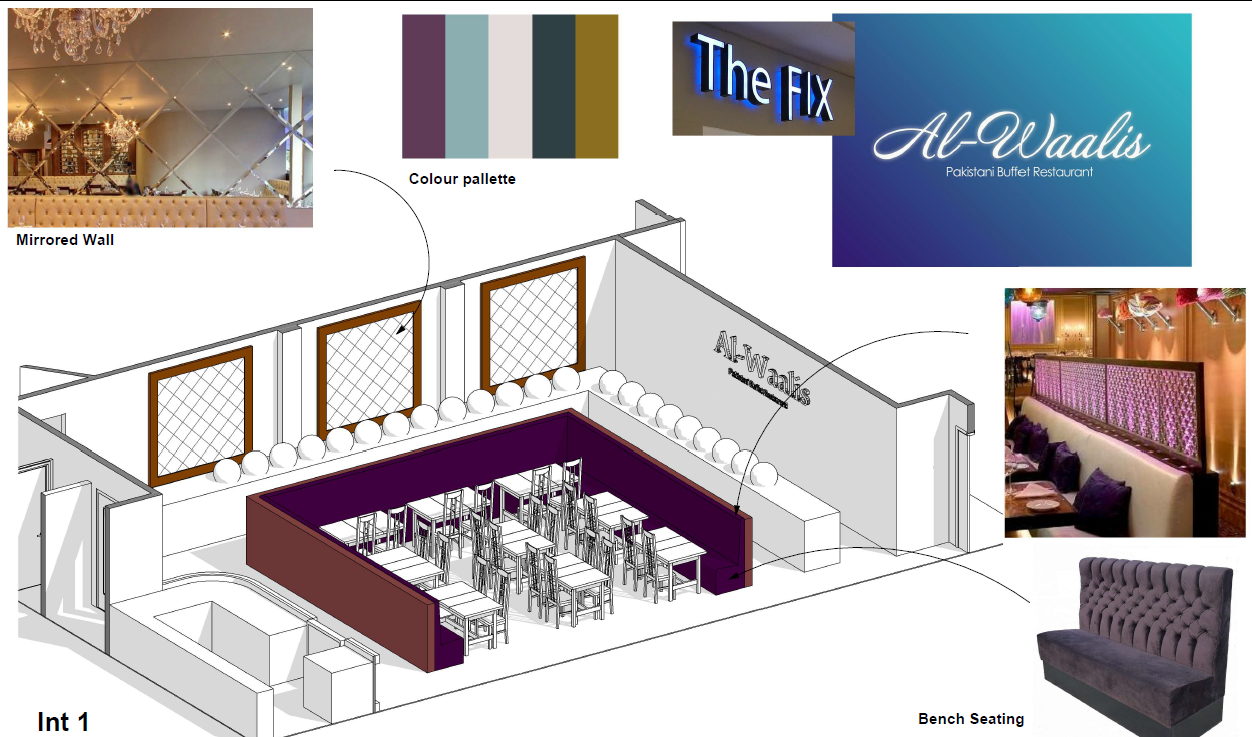
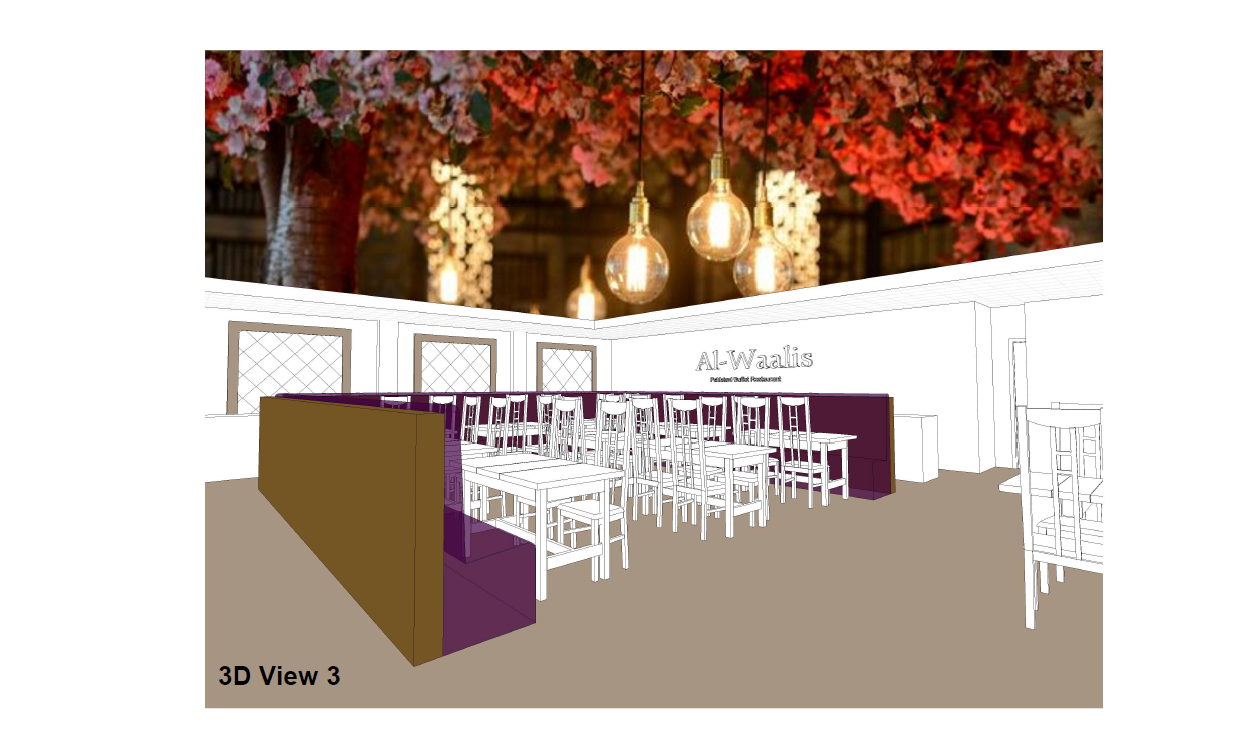
Deep upholstered banquettes create comfortable dining zones around the perimeter and within the main restaurant area. The original design concept specifically included bench seating, mirrored walls and a coordinated colour palette.
These seating areas help create a more intimate dining experience while maximising the number of covers available.
Mirrored Feature Walls
Decorative mirrored wall panels were introduced to add depth, light and visual interest.
The geometric mirrored design helps make the restaurant feel larger while reflecting the feature lighting and surrounding interior finishes.
This creates a more luxurious atmosphere without making the space feel overly formal.
Statement Floral Ceiling
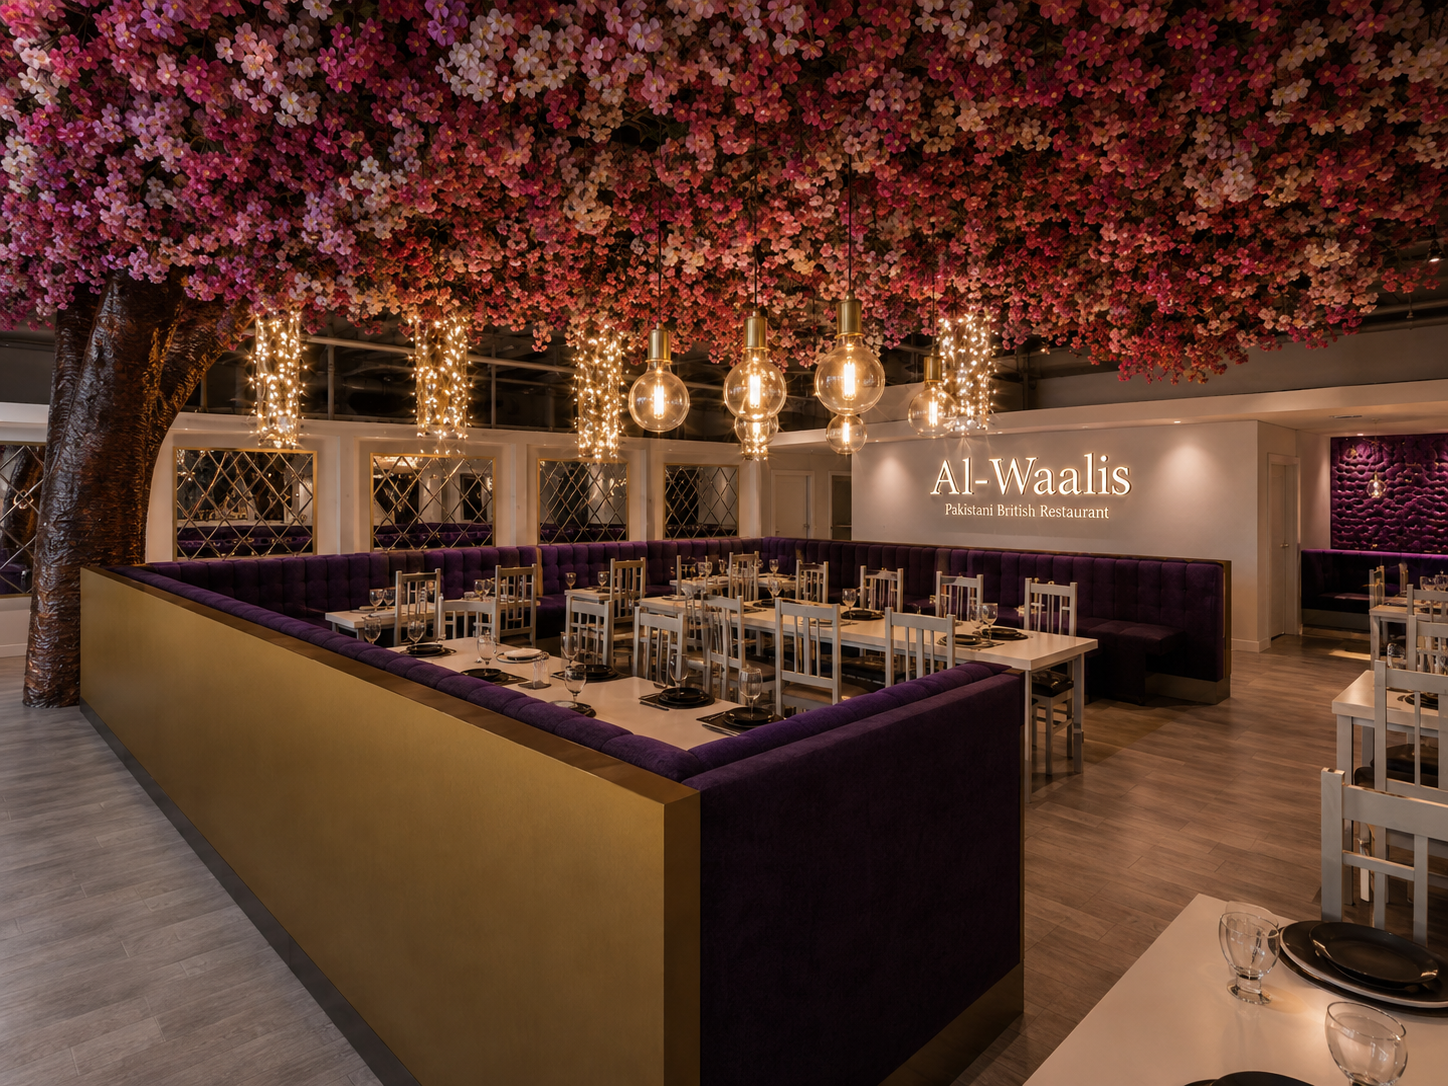
A dramatic floral ceiling feature forms one of the main focal points of the restaurant.
The suspended floral installation combines rich pink and burgundy tones with warm pendant lighting, creating a memorable feature above the dining area.
It gives the restaurant a distinctive identity and helps create an interior customers will remember and photograph.
Buffet Area Design
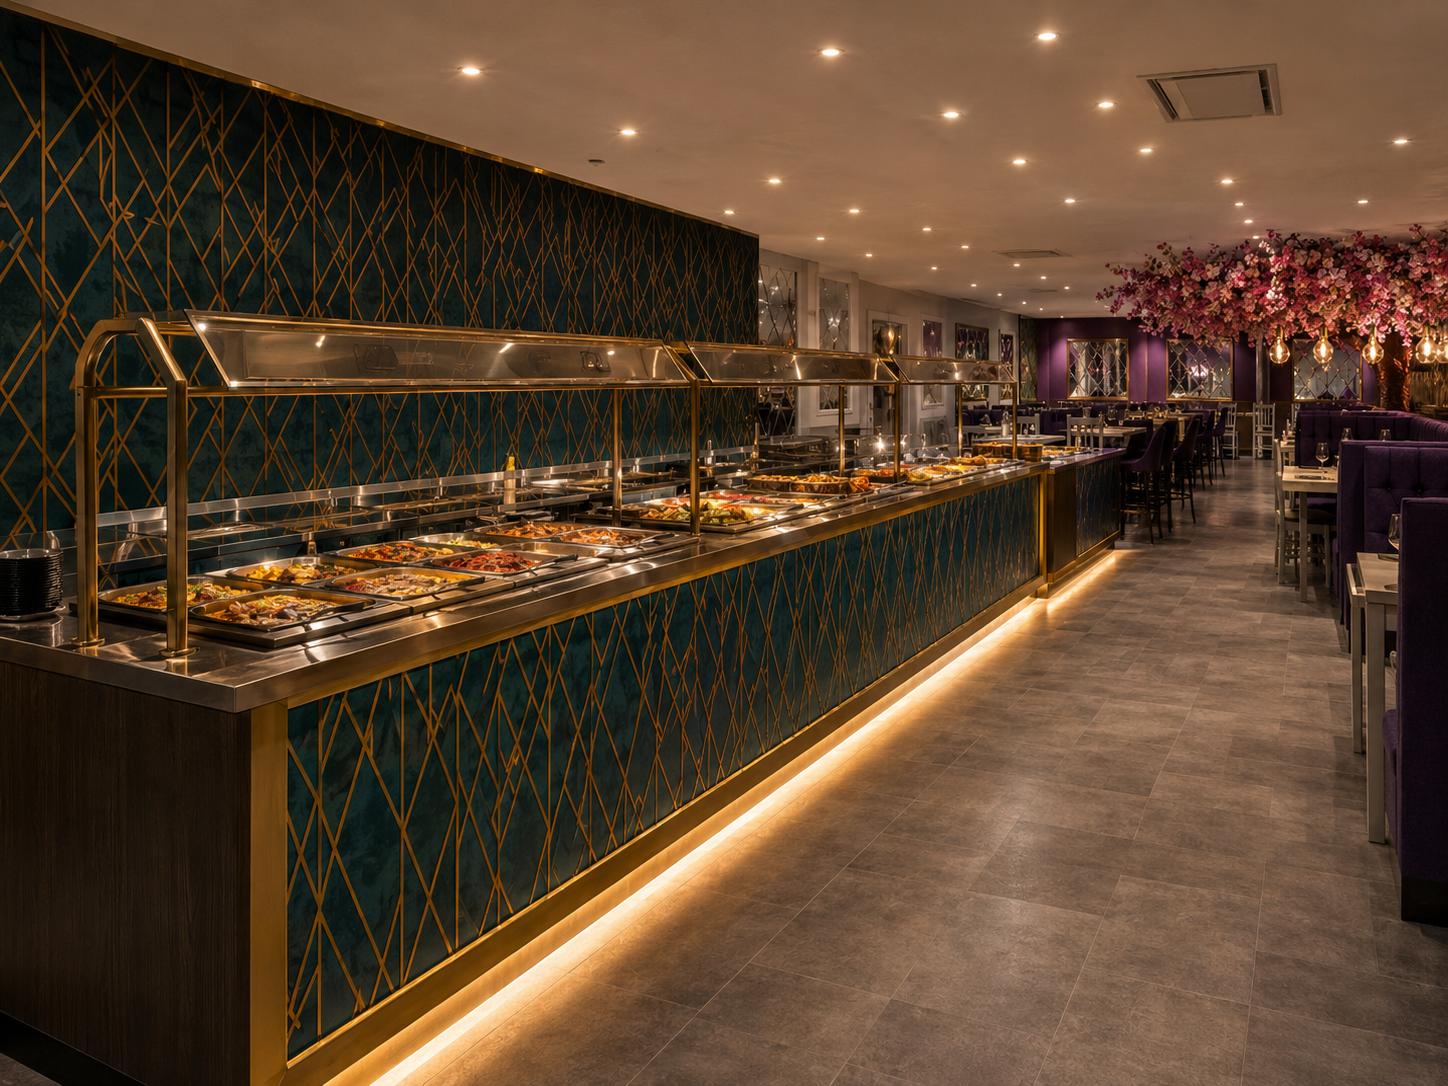
The buffet is positioned as an important part of both the restaurant layout and customer experience.
The design provides easy access from the main dining areas while maintaining clear circulation around the restaurant.
Decorative finishes and integrated lighting help the buffet area feel like part of the overall interior design rather than simply a functional food service counter.
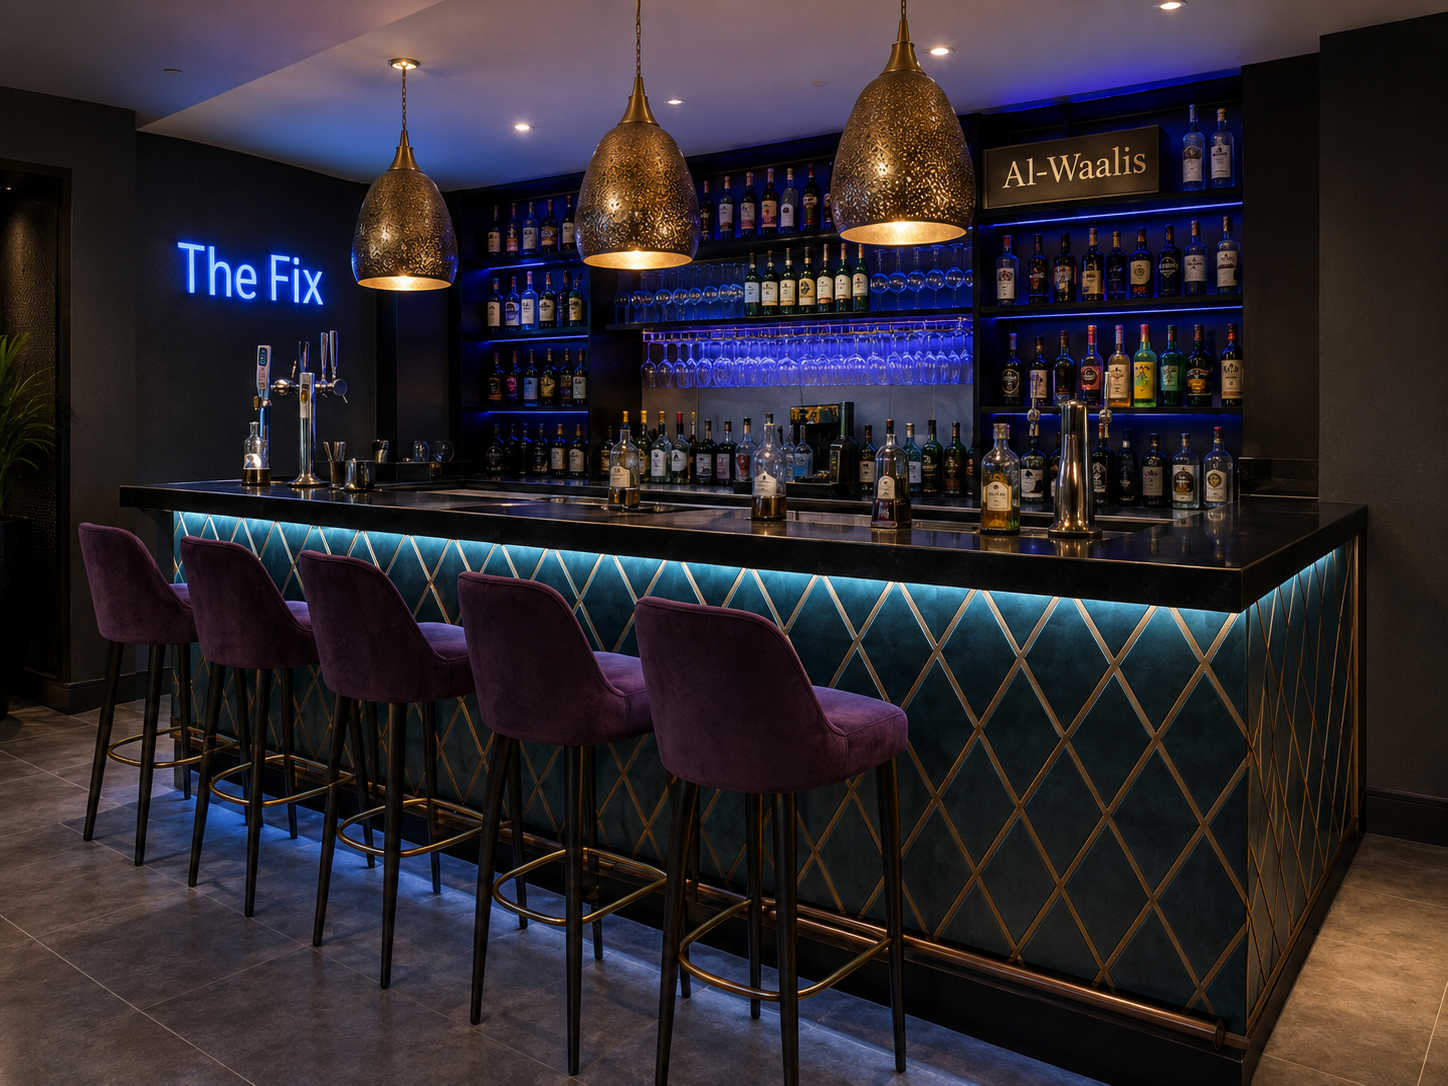
Bar and Drinks Area
The restaurant design also includes a dedicated bar area.
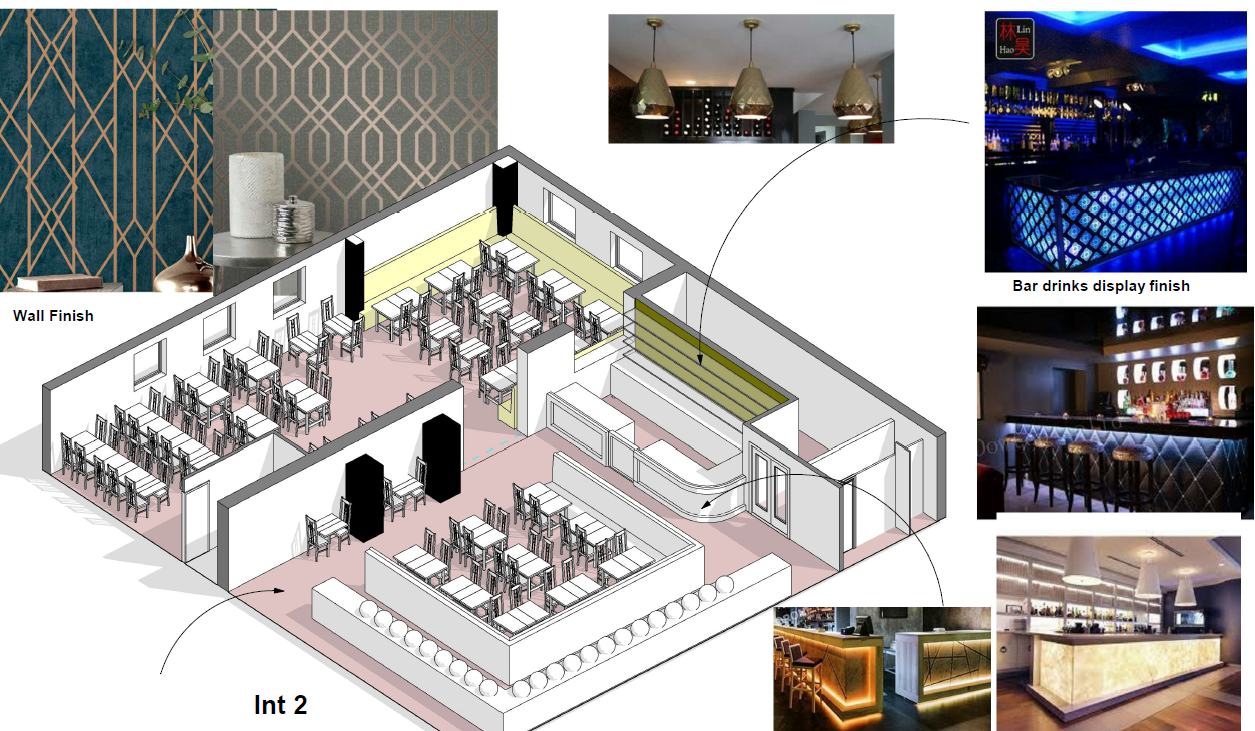
The concept explored specialist finishes for the bar, drinks display and surrounding wall treatments.
Feature lighting, display shelving and contrasting materials create a strong visual focal point within the restaurant.
Restaurant Branding
The Al Waalis name is incorporated into the interior as an illuminated wall feature.
Integrating the branding directly into the restaurant design helps create a consistent identity throughout the space and improves the overall customer experience.
Restaurant Design and Renovation in Manchester
The Al Waalis project demonstrates how good restaurant design can combine space planning, interior design, customer experience and commercial functionality.
Book a Call
Reach out to discuss your vision, explore ideas, and begin shaping a space that reflects your goals and lifestyle. Our team is ready to guide you
 COMMUNITYCommunity
 COMMERCIALCommercial
 RESIDENTIALResidential